

Listing Courtesy of: CRMLS / Listed By: Deborah Martin, Coldwell Banker Envision - Contact: 909-816-9092
1041 Lau Hala Canyon Vista, CA 92081
Active (6 Days)
$1,025,000 (USD)
MLS #:
IG26206752
IG26206752
Lot Size
1 acres
1 acres
Type
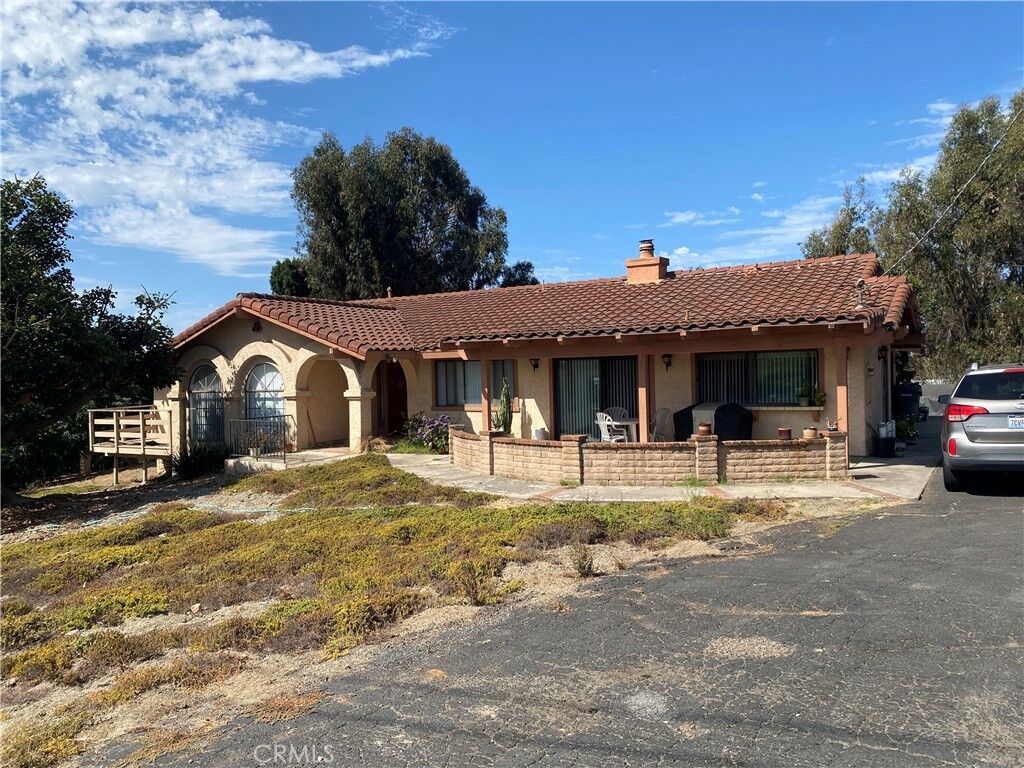
Single-Family Home
Single-Family Home
Year Built
1981
1981
Style
Spanish
Spanish
School District
Vista Unified
Vista Unified
County
San Diego County
San Diego County
Community
Vista
Vista
Listed By
Deborah Martin, Coldwell Banker Envision, Contact: 909-816-9092
Source
CRMLS
Last checked Sep 27 2026 at 2:26 PM GMT+0000
CRMLS
Last checked Sep 27 2026 at 2:26 PM GMT+0000
Bathroom Details
- Full Bathrooms: 2
Interior Features
- Wet Bar
- Living Room Deck Attached
- Sunken Living Room
- Dressing Area
- Laundry: In Garage
- Beamed Ceilings
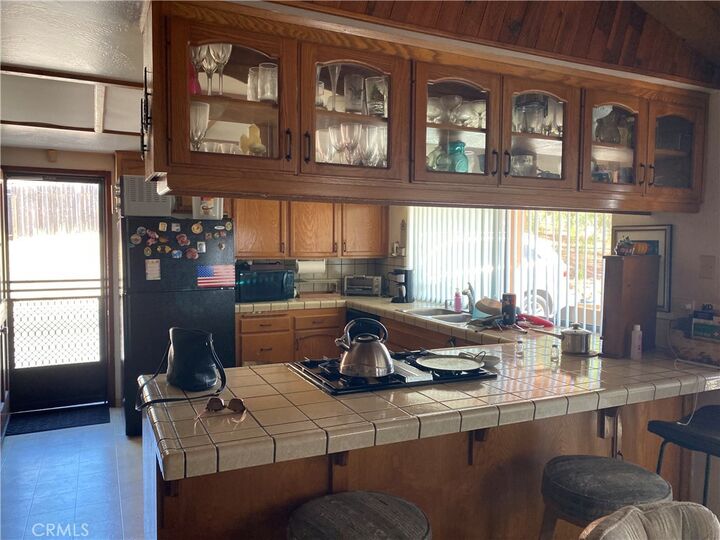
- Tile Counters
- Ceiling Fan(s)
- Dishwasher
- Built-In Range
- Gas Cooktop
- Walk-In Closet(s)
- Breakfast Bar
Subdivision
- Vista
Lot Information
- Back Yard
- Front Yard
- Yard
- Lot Over 40000 Sqft
- Sloped Down
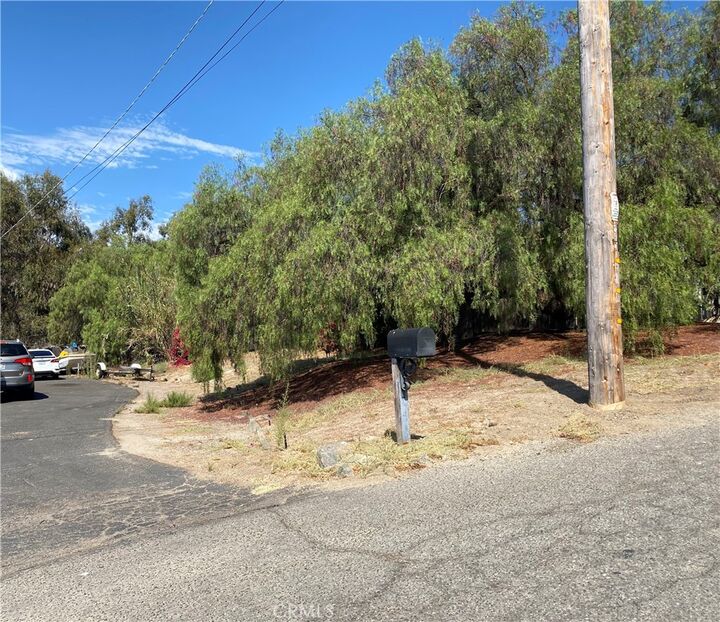
- Street Level
Property Features
- Fireplace: Family Room
- Fireplace: Wood Burning
- Foundation: Raised
- Foundation: Combination
- Foundation: Slab
Heating and Cooling
- Forced Air
- See Remarks
- Natural Gas
Flooring
- Carpet
- Tile
- Vinyl
Exterior Features
- Roof: Spanish Tile
Utility Information
- Utilities: Water Connected, Electricity Connected, Water Source: Public
- Sewer: Septic Type Unknown
Parking
- Rv Access/Parking
- Garage
- Driveway Level
- Garage Faces Side
- Workshop In Garage
- Direct Access
Stories
- 1
Living Area
- 2,005 sqft
Additional Information: Envision | 909-816-9092
Location
Disclaimer: Based on information from California Regional Multiple Listing Service, Inc. as of {9/27/26 07:26} and /or other sources. Display of MLS data is deemed reliable but is not guaranteed accurate by the MLS. The Broker/Agent providing the information contained herein may or may not have been the Listing and/or Selling Agent. The information being provided by Conejo Simi Moorpark Association of REALTORS® (“CSMAR”) is for the visitor's personal, non-commercial use and may not be used for any purpose other than to identify prospective properties visitor may be interested in purchasing. Any information relating to a property referenced on this web site comes from the Internet Data Exchange (“IDX”) program of CSMAR. This web site may reference real estate listing(s) held by a brokerage firm other than the broker and/or agent who owns this web site. Any information relating to a property, regardless of source, including but not limited to square footages and lot sizes, is deemed reliable.

Description