

Listing Courtesy of: CRMLS / Listed By: Kristina Fruneaux, Coldwell Banker Envision - Contact: 714-592-8299
655 W 112th St Los Angeles, CA 90044
Active (3 Days)
$899,999 (USD)
OPEN HOUSE TIMES
-
OPENSun, Sep 271:00 pm - 3:00 pm

Description
MLS #:
PW26209395
PW26209395
Lot Size
6,420 SQFT
6,420 SQFT
Type
Single-Family Home
Single-Family Home
Year Built
1929
1929
Views
Neighborhood
Neighborhood
School District
Los Angeles Unified
Los Angeles Unified
County
Los Angeles County
Los Angeles County
Listed By
Kristina Fruneaux, Coldwell Banker Envision, Contact: 714-592-8299
Source
CRMLS
Last checked Sep 27 2026 at 2:26 PM GMT+0000
CRMLS
Last checked Sep 27 2026 at 2:26 PM GMT+0000
Bathroom Details
- Full Bathrooms: 3
Interior Features
- All Bedrooms Down
- Laundry: In Kitchen
Lot Information
- Front Yard
Property Features
- Fireplace: Decorative
Utility Information
- Utilities: Water Source: Public
- Sewer: Public Sewer
Parking
- Driveway
- Gated
- Rv Access/Parking
- Garage
- Concrete
- Garage Faces Side
Stories
- 1
Living Area
- 1,948 sqft
Additional Information: Envision | 714-592-8299
Location
Disclaimer: Based on information from California Regional Multiple Listing Service, Inc. as of {9/27/26 07:26} and /or other sources. Display of MLS data is deemed reliable but is not guaranteed accurate by the MLS. The Broker/Agent providing the information contained herein may or may not have been the Listing and/or Selling Agent. The information being provided by Conejo Simi Moorpark Association of REALTORS® (“CSMAR”) is for the visitor's personal, non-commercial use and may not be used for any purpose other than to identify prospective properties visitor may be interested in purchasing. Any information relating to a property referenced on this web site comes from the Internet Data Exchange (“IDX”) program of CSMAR. This web site may reference real estate listing(s) held by a brokerage firm other than the broker and/or agent who owns this web site. Any information relating to a property, regardless of source, including but not limited to square footages and lot sizes, is deemed reliable.

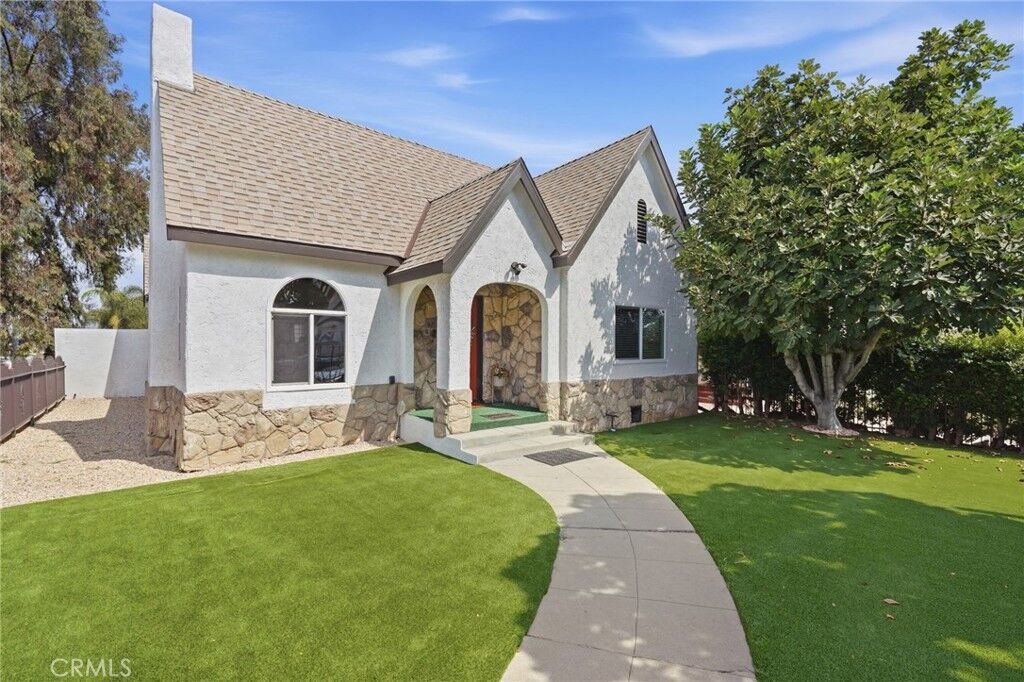
The sellers have completed an impressive list of upgrades, including a fully remodeled kitchen with new appliances, an updated electrical panel, newer roof, new windows, new flooring, and fresh interior and exterior paint. The result is a bright, polished home that is truly move-in ready.
A distinctive bonus is the approximately 230-square-foot basement—a rare and versatile space with potential for storage, a wine cellar, or other creative uses.
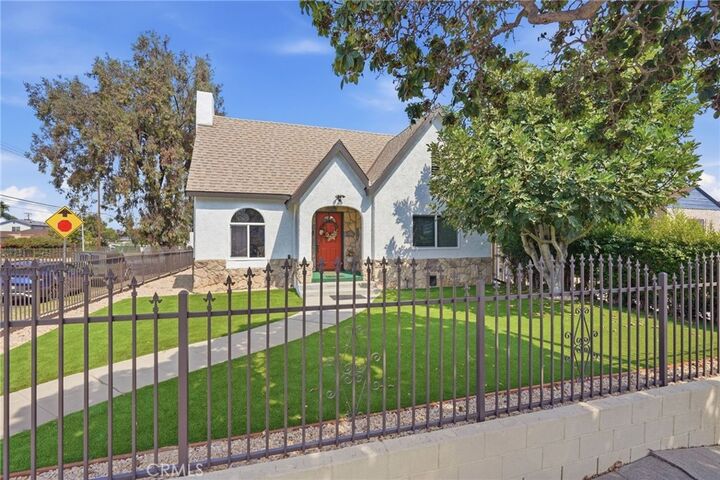
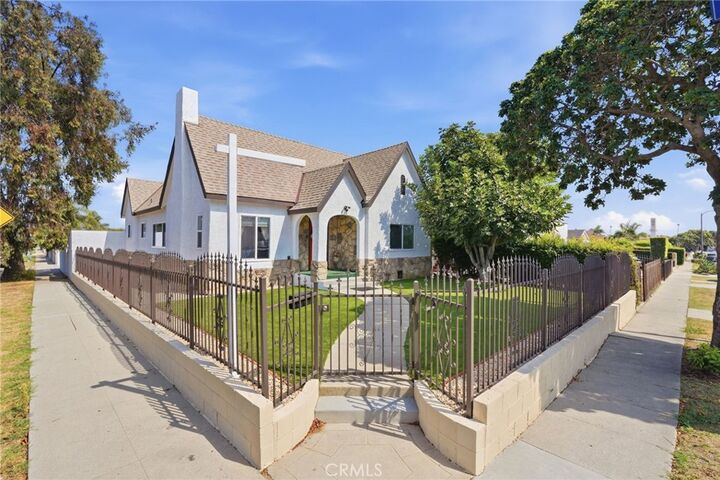
Outside, the expansive lot provides abundant parking for multiple vehicles, work trucks, an RV, or recreational toys. The extra-large detached two-car garage offers even more versatility—use it for parking, storage, a workshop, or explore the potential for a generously sized ADU. Buyers are encouraged to verify square footage, permitted uses, ADU feasibility, and permitting requirements with the appropriate agencies.
With its charming curb appeal, flexible floorplan, extensive improvements, and outstanding use of space, this turnkey property is ready to meet today’s needs while offering so many possibilities for the future.